Pages

Showing posts with label penetrations. Show all posts

Fire Rated Areas in Hangars

Aircraft hangars are those structures, or portions of, that house aircraft for storage or servicing. Construction and fire protection requirements for these structures is outlined in NFPA 409, Standard on Aircraft Hangars. Hangars are unique structures housing high value goods. To prevent fire or minimize fire damage, and ensure the reliability of fire protection systems, proper fire-rated compartmentalization is critical.  


The table below outlines the required fire-rated areas, as required by NFPA 409.

Click to enlarge.

Related Posts


What is Annular Space?

This post provided by Sharron Halpert at Halpert Life Safety Consulting


ANNULAR SPACE- This is a term used only in a discussion of through penetration firestop not in rated joints. It is basically the gap. More specifically it is the distance from the inside edge of the opening to the outside edge of the penetrating item. It is actually a critical and often overlooked part of a firestop assembly.
When measuring the annular space, sometimes it gives a “nominal” measurement. If the detail says nominal ½”, then the tested and listed detail expects the field condition to have a pipe that is centered in the opening. That can happen, and it snows in Las Vegas…sometimes. More often the annular space will offer parameters defined by a minimum and maximum annular space. If the annular space lists 0” to 1” this means that the penetrating item does not need to be centered in the hole. It also means that its okay if the penetrating item makes contact on one side.
This does NOT mean that when an electrician runs a 1” conduit, they can use a 1” hole saw. Some contractors see the 0”-1” and think that the pipe can squeeze into the opening and the firestop contractor can firestop the application. This happens all the time, but that doesn’t make it right. It only makes it common.
When the opening is just barely big enough to allow the pipe through, this creates a condition known as CONTINUAL POINT CONTACT. Another time this can occur is when a 6” sleeve is run for a 4” pipe that will have 1” insulation on it. There is enough room to get everything through the sleeve, but there will not be enough room to install the firestop detail that should have been submitted.
There are very few tested and listed systems that allow CONTINUAL point of contact for a bare metal pipe, let alone for a combustible penetration such as insulation or even plastic. This gap is critical to the proper performance of the firestop assembly. If the tested and listed detail calls for 0”-1” then it assumes there will be some space into which the sealant can be installed. For a typical 1-hour gypsum wall the required sealant thickness will likely be 5/8”. If there isn’t at least ¼” gap, then the sealant depth cannot be achieved. This is critical to the performance of the firestop installation.  We will go into this in depth, but for now we are not finished with the discussion about annular space. How do you measure it?
If there is a square duct in a square hole, measuring the annular space is pretty simple. If it is a round pipe in a round hole, its simple again. What about when you have a round pipe in a square hole? Do you measure to the longest distance, which would be to the corner or do you measure from the edge? According to UL, the measurements should be made to the edge, so basically at a 90-degree angle from the edge of the opening to the side of the pipe.
That covers annular space pretty well for now, but there is more to consider. If you have any questions feel free to reach out to us and we are happy to help if we can. Next up we will talk about the hose stream test. This will help clarify why the annular space is such an important element to verify during a firestop inspection. You will know how a continual point contact installation will likely fail and much, much more. Thank you for taking the time to learn more about firestop. 

Protecting Cable Sleeve Penetrations

An often overlooked, but critical component of building and occupant fire safety is fire barriers, and fire-resistance-rated construction. Beyond reasons of code requirements, fire-rated barriers are an essential component of a buildings life safety system.  These barriers work in conjunction with the sprinkler system to ensure that a fire cannot grow beyond the sprinklers capacity, they provide an area of refuge, and they allow time for occupants to egress a structure. To be effective, these fire barriers must be installed in accordance with their listing, and be free of any openings that could allow for the transport of smoke, heat, and fire from one side to the the other.


Throughout the construction process and the building's lifespan it becomes necessary to penetrate these barriers due to installation of building systems and components. In today's ‘connected’ buildings a main source of these penetrations comes from the need for network cabling to support data and communications networks.
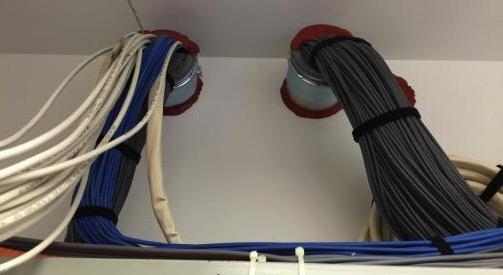


Shows Overfilled Sleeves with firestop only installed on the top side of the sleeve.


Model codes have recognized that this will occur, and have included the following code language in their texts:


NFPA 101:8.3.5.1 - “Penetrations for cables...to accommodate...communications systems shall be protected by a fire stop system or device…”


IFC 703.1 - “Openings made therein [in fire-resistance-rated construction] for the passage of pipes...wires...and holes made for any reason shall be protected with approved methods capable of resisting the passage of smoke and fire.”


As cable networks expand, often times firestop materials are removed and not replaced.  As new cable displaces the firestop system, eventually the system is rendered non-code compliant. Fire inspection personnel should be aware of these conditions and ensure that cable sleeves are properly sealed and the fire-resistance-rating of the floor or wall assembly remains intact.
Here is a checklist of items that can be used to measure the reliability of a properly sealed cable sleeve:
  • The third-party tested and listed firestop systems will specify the permissible cable load.
  • The cable load for standard cable sleeves is calculated.  The calculated cable load is the aggregate cross-sectional area of cables as a percentage of the aggregate cross-sectional area of the sleeve.  What may appear to be a 50% visual fill, might actually be half that when calculated due to interstitial space between grouped cables.
  • Sleeves with missing or partially removed firestopping need to be repaired and cable fill percentage for the listed firestop system should be verified to ensure system remains compliant.
  • Firestop systems are mostly installed symmetrically on both sides of the wall or on top side of the floor.  However, listed firestop systems will provide greater detail.
  • Firestop materials are often red, but do not necessarily have to be.  There are no code related requirements that dictate color.
  • Listed and labeled purpose-made devices with integrated firestopping systems are available to replace traditional cable sleeves or to retrofit existing sleeves.
With the myriad of items that a fire inspector is responsible for looking at, this can prove to be one of the most critical. Having a clear understanding of fire-resistance-rated construction, fire stopping materials, and listed systems and components, can provide a more clear perspective on what to look for during inspection.  
Additional Resources


QA Inspections for Firestopping


The model code organizations, International Code Council (ICC) and National Fire Protection Association (NFPA), each require special inspections for fire firestopping of penentrations and joints. These inspections are required to be conducted to ensure that the proper firestopping system has been utilized and installed properly.

Where is the requirement stated?

NFPA 1, Chapter 12, section 3 states that inspections must be conducted to ensure quality assurance for penetrations and joints.

The International Building Code, Section 1705.16 requires verification and inspection of fire-resistant penetatrations and joints.

When is an inspection required?

NFPA requires inspections of penetrations and joints, “In new buildings three stories or greater in height…” Additionally, fire-resistance rated assemblies in high-rise builidngs are to be visually inspected every 5 years.

The International Building Code, requires these inspections in all high-rise buildings (75’ high and over), and all buildings assigned a Risk Category of III and IV.  Buildings within these risk categories are those structures that “represent a substantial hazard to human life in the event of failure,” or those “designated as essential facilities”.  A complete list of these structures can be found in IBC 1604.5.

What inspection criteria is required?

These inspections will be conducted based on the following ASTM standards:

  • ASTM E2174, Standard Practice for On-site Inspection of Installed Fire Stops
  • ASTM E2393, Standard Practice for On-site Inspection of Installed Fire Resistive Joint Systems and Perimeter Fire Barriers


Additional Resources