Pages

Showing posts with label ifc. Show all posts

Introduction to ASTM E 119


The IBC, IFC, and NFPA require minimum fire-resistance ratings for various building materials, components, and assemblies. These fire-resistance ratings are based on the data and testing provided by ASTM, according to the procedures outlined in ASTM E 119. These codes point the user, by reference, to ASTM E 119,  Typically this reference is preceded by terminology such as, “...tested in accordance with”.


ASTM E 119 is the guiding document for the Standard Test Methods for Fire Tests of Building Construction and Materials. This document provides the fire-test-response criteria and procedures for structural materials used in building construction. The application of the test procedures contained in ASTM E 119 is to “evaluate the duration for which” building construction materials and assemblies can either contain a fire, retain structural integrity or both. The types of assemblies to be tested include, bearing walls and partitions, columns, floors and roofs, beams, and protective membranes. Specific requirements must be met for these building products to produce a successful (passing) result. These requirements are referred to as “conditions of acceptance”. The conditions of acceptance outline what makes a successful test. If these conditions are not met, then the material or assembly being tested will fail.


The fire-resistance of building materials is determined and based on the standard time-temperature curve. In this temperature controlled environment, building materials receive their hourly rating. The standard time-temperature curve looks like this:


The temperature is measured by the use of thermocouples strategically placed across the product or material to be tested. Utilizing the time temperature curve the temperature data produced by the thermocouples are read and recorded every five to ten minutes.


Both sides of the material, exposed and unexposed, are to be monitored by thermocouples. Both, the IBC and the NFPA, have requirements for nonsymmetrical building assemblies and components. Nonsymmetrical assemblies are constructed of different components on each side. Based on the order in which the materials are assembled, a fire will burn differently, or at a different rate, depending on which side the fire is on. The test report for these types of assemblies will indicate the fire-resistance rating for both sides. This is important to note, as some code requirements state that the fire-resistance rating should be based on the shortest test duration.


Building construction materials and assemblies can be subjected to two types of tests, the fire endurance test and the hose stream test. Based on the type of assembly being tested (floor, wall, column, etc.) there may be a requirement for a load to be applied. To successfully pass, the assembly or material must support the load throughout the duration of time that it is exposed to fire.  The hose stream test is conducted to measure the “impact, erosion, and cooling effects” of a hose stream on the heated surface of the test material. The test types and duration required will be based on the conditions of acceptance for the material being tested.

Video of ASTM E 119 test procedure:


"Want to play a game?" [How to Survive an Escape Room]

AP Photo

The energy in the room was suddenly heightened as smoke began to slowly filter through the from some other, outside and unknown, location. How could they escape? The puzzles and riddles didn’t make sense, the clues weren’t coming together, the tumblers weren’t tumbling in the locks.   They were still trapped. With the additional stress of a real (or perceived?) emergency, clear heads became foggy, and chances of escape diminished to nearly zero. As their eyes met, the girls were suddenly and simultaneously gripped by the terror of the realization that this was going to be there permanent grave and final resting place.

The room seemed to be a perfect square or cube, considering the ceiling and floor.  The walls were the drab brown of wood paneling made even darker and dingier by the countless fingers and hand prints from others that had come before. It looked like an old office or library, maybe a study.  A bookshelf along one wall, an antique roll-top secretaries desk on the other. Loosely mounted on the wall to her back was a nearly wall-sized, sepia toned, map of the world. On the floor in the center of the room was a large round rug, probably Persian or Oriental. They didn’t know. The rug was a plush woven pattern of small star-type shapes, sewn within larger star-type shapes. Neatly positioned on the rug, was a brown leather chair. The leather was worn and scratched. A few miniature tears permitted the protrusion of wisps of cotton from the seat, back, and arms. Next to the chair, plugged directly into an outlet on the floor, was a tall slender lamp.  The lamp was a brushed bronze, with a single bulb. The bulb was surrounded by a tassled cloth lampshade. The yellow hues cast by the dark shade, added to the already low visibility within the room. Of all the rooms features and decor, the most ominous was the illuminated wall clock. The clock had been counting down. Now, as smoke filled the room, the clock had stopped at 00:28. Twenty-eight minutes until, what? How did they get here? How did they end up in this locked room? Where was the way out?

This could be the start of another film in the Saw franchise. Or, it could be the beginning of locked-room, pulp fiction mystery of the early 1900’s.  For Julia, Amelia, Gosia, Karolina, and Wiktoria, however, this is no work of fiction, instead, it was the final activity of their young lives. The five girls from Koszalin, a city in northern Poland, were celebrating the birthday at an “escape room” game attraction. What should have been a joyous and momentous occasion, a birthday party for a fifteen year-old, ended in tragedy.

A fire investigation determined that the cause of the fire was a gas leak in the heating system. Local fire authorities also noted the presence of faulty, non-compliant electrical wiring co-mingled with flammable materials. The fire started in the lobby or one of the other rooms of the establishment, and smoke filled into the girls locked escape room. One employee was taken to the hospital in serious condition from direct burns to his body. One report states that the firefighter had significant difficult entering the building to extinguish the fire and recover the girls. This is consistent with statements that the injured employee had tried to get to the escape room but could not due to fire damage.

The girls cause of death was ruled carbon monoxide poisoning. Carbon monoxide (CO) is only one half of the “toxic twins” of smoke.  The other is hydrogen cyanide (HCN). The danger of hydrogen cyanide lies in the fact that it can immediately start to attack and kill the organs, in a fire and smoke scenario this danger is further enhanced by the presence of carbon monoxide. As the HCN attacks the organs, the CO is depriving the oxygen from those same organs. The common materials that are used in the makeup of our homes, businesses, clothing and automobiles - plastics, resins, nylon, polyurethane, melamine, acrylonitrile - produce very high levels of CO and HCN when burning.  These chemicals result in the slow painful death of asphyxiation and bodily organ shut-down.

Originating in Japan, but popularized within just the last few years, escape rooms allow small groups of people to work together using clues, riddles, teamwork, and communication to escape an enclosed space. Typically these rooms are themed, and involve competition with groups in other rooms. The clues are comprised of various combinations of puzzles, props, and riddles.

The thirst for adventure, an adrenaline rush, and an emotion filled social experience has contributed to the growing trend of escape room attractions In the United States.  There is an estimated 2,300 escape room facilities in the US. This is up from only twenty-two in 2014. Bringing in nearly $125,000 a year per room, this is a business that will continue to grow.  How can we prevent the ingredients of escape rooms (and nightmares) - locked in a windowless room, imminent danger, no way of escape - from becoming disaster and tragedy?

One tool we can use is building and fire codes and standards. In the United States there are two primary code-making bodies, the International Code Council (ICC), and the National Fire Protection Association (NFPA). Each of these organizations publish multiple codes and standards including a building code and a fire code.  The ICC publishes the International Building Code (IBC), and the International Fire Code (IFC). The NFPA publishes NFPA 5000, Building Construction and Safety Code; NFPA 1, Fire Code; NFPA 101, Life Safety Code.

Utilization of these codes and standards for building construction, fire protection, or life safety is not mandated or required.  However, all fifty states do voluntarily adopt some version of these, or have created their own codes and standards based on their content.  Once adopted by the state, the provisions then become enforceable as law. Currently neither of these code bodies publishes a code or standard specific to “escape rooms”. They do have sections in their codes for “special amusement buildings”.  This is the section of code that is typically applied to these structures. Escape rooms and special amusements fall into the general building classification of an “assembly occupancy”.

The National Fire Protection Association defines an assembly occupancy as, “an occupancy (1) used for a gathering of 50 or more persons for deliberation, worship, entertainment, eating, drinking, amusement, awaiting transportation, or similar uses; or (2) used as a special amusement building, regardless of occupant load.”

Similarly, the International Code Council defines an assembly occupancy as an occupancy that “includes, among others, the use of a building or structure, or a portion thereof, for the gathering of persons for purposes such as civic, social or religious functions; recreation, food or drink consumption or awaiting transportation…”

A thorough review and application of these codes and standards generates the following mash-up of requirements.

Automatic Fire Sprinkler Systems.
A fire sprinkler system is required for the protection of these structures. Both code bodies allow the omission of fire sprinklers for amusements and attractions that are less than 1,000 sq.ft. and when the travel distance to an exit is less than 50 feet. If the space is less than 10 feet high and 160 feet wide, then sprinklers may also be omitted.

Smoke and Fire Detection.
Smoke alarms and other fire detection devices are required to be installed throughout the amusement space.

Fire Alarm System.
The smoke and fire detection devices are required to send any activation signals to a constantly monitored location.  Additionally, the system must be equipped with an emergency voice/communication system that can be clearly heard throughout the facility. If the fire alarm or fire sprinkler is activated, lighting should be activated so that the exits and exit pathways are clearly illuminated.  Any other sounds or visual application that may be confusing or conflicting are required to be terminated.

Exit Markings.
Exit signage is required to show the location of exit doors and pathways. Directional markings are also required, but they can be setup to be visible only in the event of an alarm or fire sprinkler activation.  Floor proximity exit signage is required and must be mounted with the bottom of the sign between 6” and 18” above the floor. The IBC states that the bottom of the sign must be no more than 8” above the floor. If the exit sign denotes the location of a door, the sign must be within 4” of the door frame.

Interior Finish.
Interior finish includes paints, fabrics, carpets, and other items that are applied to the walls, floors, or ceilings of a structure. These products are classified based on flame spread and smoke development. Class A is the most flame resistant, with a flame spread index of 0-25 and a smoke developed index of 0-450, and is the rating required for special amusement structures.

Another tool that can be utilized for the protection of occupants within escape rooms is to follow industry best practices. The primary best practice is to have a sufficient number of personnel, that are properly trained, to staff the escape room attraction. The staff must be knowledgeable of emergency procedures, fire alarm response, safe exiting and emergency egress procedures, and proper operations of the escape room components and access ways.  Staff should provide instructions on emergency procedures and exit locations to participants prior to the start of the event. Staff should monitoring the rooms via live video feeds. This allows for prompt notification of issues or injuries, and can also be an effective method of communication with participants, if needed.

In construction of the room itself, it is recommended that they have a simple progression and avoid many twists, turns, or small passageways. This contributes to a more quick and direct  exit access in case of emergency. Utilizing only low-voltage electronics for room equipment and props can minimize any potential fire hazard.

It is always a good practice for escape room owners and managers to maintain clear and open communication with the local fire department.  Regular inspections of fire protection and life safety equipment, and the space as a whole, should be encouraged and conducted.

Don’t let the fun, excitement, and faux-adventure of the special amusement of an  “escape room” become a tragedy. Before starting the game ensure that you know where the exits are, you know how to get out of the building, and you know how to notify staff of any issue that may arise.  

John Denley, whose company Escape Room International designs and builds escape rooms across the country, tells owners this, “In order to stay in business, you have to stay up with safety standards, and you have to play by the book. It helps everyone sleep better at night...You want to go into a place with as much safety as possible because you also want to know your investment is safe.”

The man who ran the escape room that killed Julia, Amelia, Gosia, Karolina, and Wiktoria has lost his livelihood and his standing in the community. He is facing up to eight years in prison for “intentionally creating a fire danger and unintentionally causing the deaths.”  At the girls’ funeral, Rev. Wojciech Pawlak eulogized, “In their friendship they were and will remain together. They were together when their lives were ending, they are together here and they will rest together in the cemetery. Forever…”

Protecting Cable Sleeve Penetrations

An often overlooked, but critical component of building and occupant fire safety is fire barriers, and fire-resistance-rated construction. Beyond reasons of code requirements, fire-rated barriers are an essential component of a buildings life safety system.  These barriers work in conjunction with the sprinkler system to ensure that a fire cannot grow beyond the sprinklers capacity, they provide an area of refuge, and they allow time for occupants to egress a structure. To be effective, these fire barriers must be installed in accordance with their listing, and be free of any openings that could allow for the transport of smoke, heat, and fire from one side to the the other.


Throughout the construction process and the building's lifespan it becomes necessary to penetrate these barriers due to installation of building systems and components. In today's ‘connected’ buildings a main source of these penetrations comes from the need for network cabling to support data and communications networks.


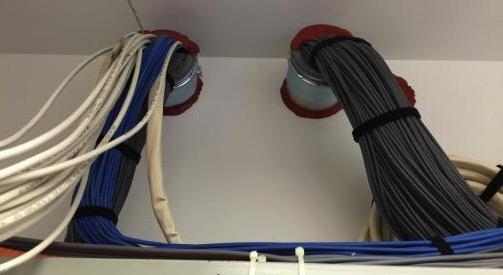
Shows Overfilled Sleeves with firestop only installed on the top side of the sleeve.


Model codes have recognized that this will occur, and have included the following code language in their texts:


NFPA 101:8.3.5.1 - “Penetrations for cables...to accommodate...communications systems shall be protected by a fire stop system or device…”


IFC 703.1 - “Openings made therein [in fire-resistance-rated construction] for the passage of pipes...wires...and holes made for any reason shall be protected with approved methods capable of resisting the passage of smoke and fire.”


As cable networks expand, often times firestop materials are removed and not replaced.  As new cable displaces the firestop system, eventually the system is rendered non-code compliant. Fire inspection personnel should be aware of these conditions and ensure that cable sleeves are properly sealed and the fire-resistance-rating of the floor or wall assembly remains intact.
Here is a checklist of items that can be used to measure the reliability of a properly sealed cable sleeve:
  • The third-party tested and listed firestop systems will specify the permissible cable load.
  • The cable load for standard cable sleeves is calculated.  The calculated cable load is the aggregate cross-sectional area of cables as a percentage of the aggregate cross-sectional area of the sleeve.  What may appear to be a 50% visual fill, might actually be half that when calculated due to interstitial space between grouped cables.
  • Sleeves with missing or partially removed firestopping need to be repaired and cable fill percentage for the listed firestop system should be verified to ensure system remains compliant.
  • Firestop systems are mostly installed symmetrically on both sides of the wall or on top side of the floor.  However, listed firestop systems will provide greater detail.
  • Firestop materials are often red, but do not necessarily have to be.  There are no code related requirements that dictate color.
  • Listed and labeled purpose-made devices with integrated firestopping systems are available to replace traditional cable sleeves or to retrofit existing sleeves.
With the myriad of items that a fire inspector is responsible for looking at, this can prove to be one of the most critical. Having a clear understanding of fire-resistance-rated construction, fire stopping materials, and listed systems and components, can provide a more clear perspective on what to look for during inspection.  
Additional Resources


Firestop Special Inspection - Where Required

This post provided by Sharron Halpert at Halpert Life Safety Consulting

This requirement for third party special inspection is not going to mean that EVERY project needs this level of scrutiny. The building code clearly relegates this to three types of buildings. 1) High-rise structures 2) Risk Category III 3) Risk Category IV. Don’t go break out your code book here. I promised to save you from that, so let’s break this down a bit.  Lest we risk being called out for plagiarism, please know we give credit to the IBC for items in underlined bold italics. 


First, the term high-rise conjures up a mental image for most people, but let’s be clear about what the term actually means. A high-rise structure is defined by the code as a building with an occupied floor located more than 75 feet above the lowest level of the fire department vehicle access. This means that you can take the same building and put it in a different jurisdiction and based on the fire fighting equipment, it will be considered a high-rise structure in one jurisdiction but not in another.
Next, let’s discuss risk category III and IV. Before we start however, please understand the building code defines occupant load as the number of persons for which a means of egress of a building or portion of a building is designed. This is important, because it is part of what can land a project in the risk category III. So, let’s start there. Risk Category III is defined by the code as structures that represent a substantial hazard to human life in the event of a failure. This means that, because they are buildings that are important to the community, they should be protected with an extra level or scrutiny that is provided by this requirement for special inspection of firestop. Risk Category III structures are including but not limited to the following:
  • Public assembly building with a occupancy load over 300
  • Elementary or secondary school or day care what occupancy over 250
  • Adult education with occupancy over 500
  • Groups I-2 with occupancy over 50 (without surgery or emergency)
Medical, surgical, psychiatric, nursing or custodial care on a 24-hour basis of more than five persons who are not capable of self-preservation. Including but not limited to hospitals, nursing homes, mental hospitals and detoxification facilities
  • Group I-3 (penitentiary, jail or prison)
  • A building with occupancy over 5000
  • Power generating station, water treatment, waste water facility and any other public utility facility not included in risk category IV
  • Buildings or structures not included in risk category IV containing quantities of toxic works flows of materials that exceed certain thresholds and would be hazardous to the public if released
The occupancy load will vary based on the use of the building, but also because of the familiarity and agility of the occupants. For example, people who may be in a public assembly building are less likely to be familiar with the various ways to enter and exit the building, as compared to the people who might be in a building for adult education. And while the occupants of an Elementary or secondary school are likely to be very familiar with the building they are less likely to be expected to exit the building safely an emergency. Additionally occupants of Group I-2 (hospital) are likely going to need assistance to evacuate a building and it’s very likely you don’t want occupants of I-3 (jail) structures being able to freely evacuate a building. If there is a fire in any of these types of buildings you can see that there is a substantial hazard to human life in the event of a failure.
The difference between Risk Category III and IV is that IV buildings are considered essential to the community in which they serve. Schools in a community are essential to that community but in the event of a fire the children can still be educated in a different setting until the school is repaired. However if that same school were designated as an emergency shelter then it would fall into risk category IV because now it is considered essential to the community.
Now, let’s look at other buildings that would fall into risk category IV. “Buildings and other structures designated as essential facilities including but not limited to” the following:
  • Group I-2 with surgery and/or emergency treatment
  • Fire, rescue, ambulance, police stations and emergency vehicle garages
  • Designated earthquake, hurricane or other emergency shelters
  • Designated emergency preparedness, communications and operations centers
  • Power generating stations and other public utility needed for emergency backup for risk category IV
  • Aviation control tower, air traffic control center and emergency aircraft hangers
  • Buildings and other structures having critical national defense function
  • Water storage or pump for fire suppression
  • Buildings and other structures containing the quantities of highly toxic materials that exceed certain thresholds and pose a threat to public released
That covers where third-party special inspection is mandated by the building code. That said however, a jurisdiction can require a third-party special inspection of fire stop on any project where they may feel they have a shortfall in either manpower or expertise. This can even be required by a jurisdiction still on one of the earlier codes (2009 or earlier as this requirement first came about in the 2012 code body).
A jurisdiction could even require special inspection of a specific construction element if they wish to. One example could be requiring a third party inspection for grease duct wrap on kitchen exhaust ducts. Though it is not required in the codes, it could still be a jurisdictional requirement should it be deemed necessary in a particular jurisdiction. Some jurisdictions have required this even prior to the creation of the ASTM standards for inspection of firestop; in fact to date there is no similar standard for the inspection of grease duct wrap.  

Why Your Code Change Proposal Was Disapproved


I am just returning home and getting back into the swing of things.  I spent last week in Louisville, Kentucky serving on the International Fire Code (IFC) Development Committee. One of the main benefits of committee involvement is the opportunity to understand why code changes are being proposed, the history behind these code changes, and the potential impacts that the current and proposed changes may have.

It is the committee's responsibility to hear each proposal and decide to approve the proposal as submitted, approve the proposal with a modification, or disapprove the proposed code change. This cycle the committee heard more than 400 proposals. Of these, nearly 200 were moved for disapproval.  Proposals can be disapproved for a variety of reasons. However, examining my notes from the hearings, there are 6 primary reasons that a code change proposals was disapproved.

1.  Proponent is not available to speak on the proposal.

A code change proposal submitter or proponent is not required to be present.  The purpose of the code change proposal should be clear and evident based on the proponents required 'reason statement'. However, if their are questions regarding the proposal, or something is not understood, it is helpful if there is someone available to answer the committee's questions or concerns.  Statements and responses made by the proponents (or opponents) are instrumental in influencing the committees decision on these proposed code changes.

2.  Poor code language.

The specific wording of code change proposals plays a critical role in its approval or disapproval.  Proposals that are disapproved for 'poor code language' includes wording that falls into one of these categories:
  • Open to misinterpretation
  • Not able to be enforced
  • Uses terminology that is not in the code, not clearly defined, or that conflicts with other terms in the code or referenced standards
  • The wording is confusing to read, hard to understand, or illogical
  • The wrong code or standard is referenced
  • The intent is not understood
  • The proposed code change is being added to the wrong section of the code.

3.  Lack of reliable data and/or facts to substantiate reasoning.

A good code change proposal will be accompanied by hard facts and historical evidence as to its need.  The facts and data should also show how the code change proposal, if approved, will result in the improvements intended.  Those code change proposals that are arbitrarily submitted, and lack sufficient data, are most likely to be disapproved.

4.  Effects of the code change would be too broad.

The proposal, though creating a fix in one area, may create a problem in several other areas.  Those proposals that apply to a large variety of occupancies, industries, processes, or materials may be disapproved, as the effects are so far reaching that the negative or positive consequences cannot be readily distinguished. Successful proposals are structured to effect only the intended concern.  If the proposal is intended to be broad, multiple proposals targeted at each concern should be submitted.

5.  Violates requirements and provisions outlined in CP #28-05.

This is the ICC Council Policy on code development. Of importance to those submitting code change proposals are the sections that outline specific requirements regarding how code change proposals are to be submitted, and the section that describes what types of codes and standards can be referenced.  As a submitter, be sure that you understand these council policies, and that your proposal does not violate these requirements.

6.  New technology that has not been vetted.

With the rapidity of change and technology development that is currently happening in our world, it is impossible to be fully knowledgeable on all things. New technologies, techniques, and processes, may require and benefit from specific code inclusions.  Committee members may not be aware of, or may be seeing, the technology for the first time in your proposal.  If the technology is not understood, the effects of the code change proposal cannot be realized. Education should be critical component of the submitter's reason statement and testimony. A strategy that involves educational outreach in advance of the committee hearings should be considered.


When submitting code changes, or recovering from a 'disapproval', review your written proposal, and presentation strategy for these 6 items.  Use this as a checklist to help you write a winning code change proposal!


Aircraft Facility Fire Codes Index

Aviation facilities can fall into a variety of categories including, terminal buildings, hangars, storage, and/or manufacturing.  Navigating the varied fire code requirements can be a monumental task.  Included here is an exhaustive index of aircraft facility related fire codes and standards.

National Fire Protection Association (NFPA)

  • NFPA 407, Standard for Aircraft Fuel Servicing
  • NFPA 409, Standard on Aircraft Hangars
  • NFPA 410, Standard on Aircraft Maintenance
  • NFPA 415, Standard on Airport Terminal Buildings, Fueling Ramp Drainage, and Loading Walkways
  • NFPA 418, Standard for Heliports
  • NFPA 423, Standard for Construction and Protection of Aircraft Engine Test Facilities
  • NFPA 101, Life Safety Code
    • NFPA 101:7, Means of Egress
    • NFPA 101:11.3.4, Air Traffic Control Towers
    • NFPA 101:40.6, Special Provisions for Aircraft Servicing Hangars
    • NFPA 101:42.6, Special Provisions for Aircraft Storage Hangars
The following codes and standards relate directly to emergency response for aircraft and aviation facilities:
  • NFPA 402, Guide for Aircraft Rescue and Firefighting Operations
  • NFPA 403, Standard for Aircraft Rescue and Firefighting Services at Airports
  • NFPA 405, Standard for the Recurring Proficiency of Airport Firefighters
  • NFPA 408, Standard for Aircraft Hand Portable Fire Extinguishers
  • NFPA 412, Standard for Evaluating Aircraft Rescue and Firefighting Foam Equipment
  • NFPA 414, Standard for Aircraft Rescue and Firefighting Vehicles
  • NFPA 422, Guide for Aircraft Accident/Incident Response Assessment
  • NFPA 424, Guide for Airport/Community Response Planning
  • International Building Code (IBC), 
  • International Fire Code (IFC)
Bookmark this post for use as a quick reference guide to all aviation related codes and standards.  If you ever have any questions or concerns related to fire and life safety code concerns of these facilities, feel free to contact me anytime

Early aircraft firefighting vehicle, on display at McCarran International Airport

Firestop Training On-line

The 2012 International Building Code requires special inspection of firestopping for certain structures.  The International Firestop Council has created an in-depth on-line training course for third party firestop inspectors.  The on-line course is free (requires 40-60 hours of time), upon completion of the course a certification test is offered ($250 now, $500 after July 31, 2014).

Link to the program --> http://www.firestop.org/inspection.html

The below article announcing the program was recently released on Fire Engineering.

IFC INTRODUCES CONSTRUCTION INDUSTRYS MOST 
COMPREHENSIVE ONLINE FIRESTOP TRAINING PROGRAM

The construction industry's most comprehensive online firestop inspection training and education program has been developed by the International Firestop Council (IFC) for code officials, inspectors and all building trades professionals associated with commercial building firestopping from design through installation.
The IFC Recommended Training and Education for Third-Party Firestop Inspectors program is a free 40 to 60-hour, firestopping self-study program that educates via recommended outsourced videos, PowerPoint® presentations and documents all available via 22 Internet website links from Underwriters Laboratories (UL), International Code Council(ICC)Federal Emergency Management Agency (FEMA), American Society of Testing and Materials (ASTM), the IFC and other industry-leading sites.  
The IFC created the program, because the industry's one-day classes and other training and education programs were either limited in depth, or not conveniently structured as online programs where applicants learn at a self-study pace on a computer, smartphone or printouts of public domain material.
The program is also important, because the 2012 International Building Code (IBC) requires special inspection of firestopping for buildings over 75-feet-high and for Risk Category III and IV facilities in compliance with ASTM E 2174 and E 2393 standards. The IFC program is the only curriculum currently available that provides third-party inspectors with the high training and competency level required to conduct such inspections. The program's syllabus is available as an interactive webpage or downloadable nine-page document at www.firestop.org/inspection.
While there is no charge for the program's self-study portion, registrants can opt for a two-hour, $250 ($500 after July 31, 2014) IFC-sponsored online, post-training certification test, which requires a minimum passing grade of 80-percent.
The exam's comprehensiveness is illustrated in recent IFC beta test results of several veteran firestop industry experts who did not achieve optimal exam grades. "Even firestop experts would find this test challenging if they don’t go through the self-study curriculum," said test co-author, Pat Tesche, Firestop Inspectors Committee chair of the IFC, which is a Washington-based not-for-profit trade association of manufacturers, distributors, installers and inspectors of passivefire protection materials and systems in North America. "So spending the hours needed to study the entire online curriculum will allow any dedicated student to succeed in the exam, whether they are starting from a low or high level."
Passing students will receive a certificate from the IFC and a free listing at the www.firestop.org website. A free enhanced website listing is also available for students opting for two-hour, hands-on product training from four or more participating firestop manufacturers. "The theory and reading is very effective when combined with hands-on training, and will enable the IFC to offer firestop inspection competence and excellence to the construction industry," said John Valiulis, IFC's Code Action Committee chair.
The program's other features include:
a Study Skills refresher posted by Athabasca University for registrants that haven't taken educational courses recently.
A free pre-exam practice test can be taken online to evaluate full exam readiness.the test consists of 85 questions with multiple choice answers.
The test consists of 85 questions with multiple choice answers.
"Ultimately, well-trained, knowledgeable firestop inspectors will help reduce property loss as well as save lives during a fire," said James P. Stahl Jr., CFPS, president of IFC.
"The construction industry and building officials should accept nothing less than special inspectors who have completed this program."

Backtracking on Fire Safety

Fire Engineering magazine recently published an article entitled, Should Healthcare Fire Safety Backtrack on 60 Years of Improvement. This article clearly outlines where healthcare fire safety started, what it has evolved to, and the decreases in fire safety that are currently being proposed. 

Read the whole article here --> http://www.fireengineering.com/articles/2013/07/should-healthcare-fire-safety-backtrack-on-60-years-of-improvement.html . This article calls for code officials to get involved and speak out at the ICC Public Comment Hearings being held October 2-10 in Atlantic City. 

An organization involved in preventing these changes, is the Patient Fire Safety Coalition.
I would encourage you to visit their site for more information and to get involved. You can also contact them directly at, info@patientfiresafety.org.


  fireengineeringlogo