Pages

Showing posts with label building construction. Show all posts

Developing a Fire Safety Program [for the Construction Industry]


Two construction workers lost their lives and six others were injured when a Denver building, that would be 5 stories and be comprised of 85 apartment units, burned to the ground. The fire was so large and burned so hot, more than 30 vehicles and 12 surrounding structures were damaged. An investigation has determined that trades were not at fault, and it does not seem that the cause is electrical. The official cause remains as “undetermined...case will remain open and under investigation.”


Every year fires in construction, renovation, or demolition sites result in approximately 13 deaths, 132 injuries, and more than $300 million in direct property damage. The top causes of these fire incidents are cooking, heating equipment, and intentionally set fires. With losses like these it is important to see why a properly managed construction site fire prevention program is essential.

The Occupational Safety and Health Administration (OSHA), the International Fire Code (IFC), and the National Fire Protection Association (NFPA) each have requirements for the development and maintenance of a fire prevention program at construction job sites.


OSHA 29 CFR Part 1926, Safety and Health Regulations for Construction, states, “The employer shall be responsible for the development and maintenance of an effective fire protection and prevention program at the job site throughout all phases of the construction, repair, alteration, or demolition work….” [Subpart C, 1926.24]


IFC, Chapter 33, Fire Safety During Construction and Demolition, states, “The owner or owner’s authorized agent shall be responsible for the development, implementation and maintenance of a written plan establishing a fire prevention program at the project site…” [IFC 3308.1]


NFPA 1, Fire Code, states, “An overall construction or demolition fire safety program shall be developed.” [NFPA 1:16.3.1.1]


Specific components and requirements of the fire protection program are outlined in each standard. OSHA program requirements are defined in 29 CFR 1926, Subpart F.  However, both, the IFC and the NFPA reference the requirements of NFPA 241, Standard for Safeguarding Construction, Alteration, and Demolition Operations.


NFPA 241 was developed, and is intended, to “prescribe minimum safeguards for construction, alteration, or demolition operations in order to provide reasonable safety to life and property from fire…”, and to provide “measures for preventing or minimizing fire damage” during construction operations. This standard provides a guide for the placement of temporary structures and storage of equipment and materials, safe conduct of hazardous construction processes and operations, protection of utilities, and required components of a fire protection program.


NFPA 241 provides a list of items that must be addressed within the fire safety program. Within each of these are further requirements described in full within the chapter.

  • Good housekeeping (to include location and storage of equipment, materials, and temporary structures and safe and proper application of construction methods and processes)
  • On-site security
  • Fire protection systems (installation and demolition)
  • Organization and training of an on-site fire brigade
  • Development of a pre-fire plan with the local fire department
  • Rapid communication
  • Considerations for special hazards and conditions
  • Protection of existing and surrounding structures and equipment


As with any part of a construction job, many players are required to accomplish the task, it is the same with the fire safety program. Key players are the AHJ, the building owner, fire prevention program manager, and site security personnel.


It is the responsibility of the AHJ to approve the fire safety plan. Each of the codes and standards provide allowances for the  modifications of, or additions to, the fire safety plan by the AHJ. The AHJ is responsible for clearly communicating this expectation. He may also be involved in assisting and coordinating pre-fire planning between the construction site management and the local fire department.


Ultimate responsibility for the fire safety of the site, and the development of the fire prevention program lies with the owner. The owner may manage this process directly or he can designate a program manager. Maintenance of all fire protection, inspections, and safety records are the responsibility of the owner or the designated program manager.


The owner’s designee, or the fire prevention program manager must have full authority to enforce the fire prevention program, he should be knowledgeable in fire codes and standards, and have a thorough understanding of fire protection systems and inspection procedures. The program manager is the controls the fire prevention program, and is responsible for its day-to-day implementation. His responsibilities are many and include:


  • Provide training in use of fire protection equipment
  • Supervising hot work permitting process
  • Conduct and document weekly self-inspections
  • Management fire protection system impairment procedures
  • Development of pre-fire plans and coordination with local fire department
  • Maintaining inventory and operability of fire protection devices/appliances/equipment
  • Oversee site security/guard service


Guard service and site security personnel, though strongly encouraged, may not be required on every construction site. However, it is recommended that they be required on all major projects, and other sites based on hazards, risk, firefighting access, and physical security of site and surrounding areas. Whether or not a guard service is to be provided is based on requirements of the local jurisdiction and AHJ.  Security personnel should be trained in, and will be responsible, for:


  • Emergency notification of fire department and management.
  • Use of fire protection equipment
  • Familiarity with fire hazards
  • Operation and control of construction elevators
  • Staying informed on status of emergency equipment and hazards.
  • Regular patrol of construction site/area


For additional information specifically related to the selection, training, and duties of guard service personnel, NFPA 601, Standard for Security Services in Fire Loss Prevention, should be referenced.

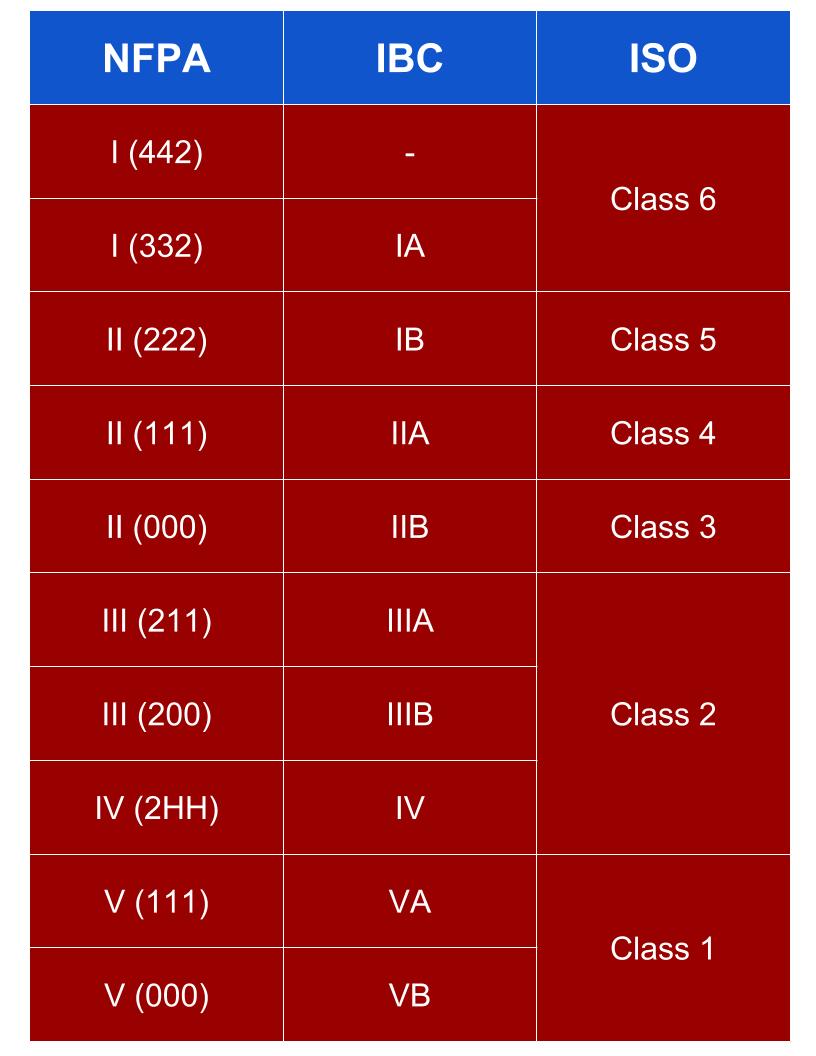
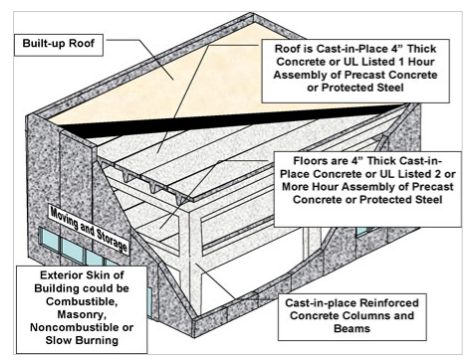
NFPA, IBC, and ISO Construction Classifications, in Comparison

Building construction classifications are determined based on the buildings structural elements and the fire-resistance rating of those elements.  These elements include, structural framing, exterior and interior bearing walls, and floor and roof construction and their supporting features.

There are three governing “bodies” that provide building construction classifications.  Each group provides a different classification designation, however, they all contain the same construction elements and fire-resistance ratings of materials. These three organizations are:
The National Fire Protection Association defines each construction type and classification in NFPA 220, Standard on Types of Building Construction. The International Building Code defines these construction types and classifications in Chapter 6, Types of Construction. The Insurance Services Office defines these construction types and classification in its Construction Briefs page on its website.

The chart below shows a side-by-side comparison of all three construction type classifications.


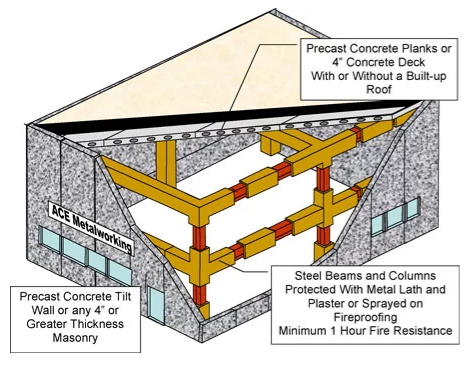
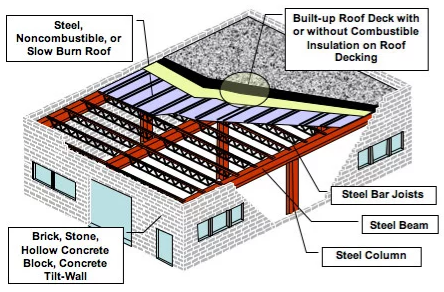
Type I and II - Fire Resistive, Noncombustible


NFPA: “...those types in which the fire walls, structural elements, walls, arches, floors, and roofs are of approved noncombustible or limited combustible materials.”

IBC: “...those types of construction in which the building elements...are of noncombustible materials.”

ISO Class 6 (Fire Resistive): “The exterior bearing walls and load-bearing portions of exterior walls must be of noncombustible materials or of masonry, but exterior nonbearing walls and wall panels may be slow burning, combustible, or with no fire-resistance rating.”


ISO Class 5 (Modified Fire Resistive): “...Building construction consists of fire resistive materials such as masonry and protected steel materials not less than 4” thick.”


ISO Class 4 (Masonry Noncombustible): “...Buildings with walls made of masonry, consisting of concrete block, reinforced masonry and can be combined with steel framing..”


ISO Class 3 (Noncombustible): “...Buildings with exterior walls, floors and roofs of noncombustible or slow-burning materials.”


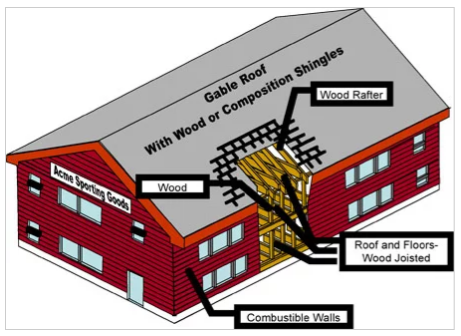
Type III - Ordinary


NFPA: “... that type in which exterior walls and structural elements that are portions of exterior walls are of approved noncombustible or limited-combustible materials...fire walls, interior structural elements, walls, arches, floors, and roofs are entirely or partially of wood…”

IBC: “...that type of construction in which the exterior walls are of noncombustible materials and the interior building elements are of any material permitted by this code.”

ISO Class 2 (Joisted Masonry): “...Buildings with exterior walls of masonry or fire-resistive construction rated for not less than one hour and with combustible floors and roofs.”


Type IV - Heavy Timber


NFPA: “...that type in which fire walls, exterior walls, and interior bearing walls and structural elements that are portions of such walls are of approved noncombustible or limited combustible materials...other interior structural elements...shall be of solid or laminated wood without concealed spaces…with the allowable dimensions of [this code]...”

IBC: “...that type of construction in which the exterior walls are of noncombustible materials and the interior building elements are of solid or laminated wood without concealed spaces.”

Type V - Wood Frame


NFPA: “...that type in which structural elements, walls, arches, floors, and roofs are entirely or partially of wood…”

IBC: “...that type of construction in which the structural elements, exterior walls and interior walls are of any materials permitted by this code.”

ISO Class 1 (Frame): “...Buildings with exterior walls, floors and roofs of combustible material.”


Why "Loads" Matter

A night that started out with fun, partying, and dancing, ended in tragedy. On July 17, 1981, 100 people were killed, and nearly 200 injured, when an elevated walkway collapsed at the Hyatt Regency in Kansas City.

The 40-story Hyatt Regency had opened its doors only one year before this incident. The defining features of the structure were the elevated walkways that were suspended from the ceiling.  Each walkway was about 40 yards long, and weighed 63,934 pounds. These walkways were configured in such a manner that the second and fourth level walkways were in line vertically.


The original design for these walkways was that they would be suspended from the ceiling with continuous threaded rods and secured with nuts. Contractors and the manufacturer had concerns regarding the installation and workload required to install and secure four-story long threaded rods, and then rotate nuts two stories into place. So, a decision was made to hang the fourth floor walkway from the ceiling, and suspend the second floor walkway from the fourth with a different set of rods.  This design change was approved without a detailed review, or revised calculations.

This configuration doubled the load on the main supporting beams (from which supported the fourth floor walkway).  The added load caused the welded seam beams to fail and allowed the nuts to pull through. This caused the fourth floor walkway to “pancake” onto the second floor walkway beneath.


The full investigative report is available here, from NIST.  

Primary contributing factors identified in the cause of this collapse, include:
  • Design changes
  • Poor communication
  • Improper testing of the new design
  • Poor, or no, load calculations of the new design
  • General negligence


MGOSIPs for Fire Proof Homes


Innova Eco Building System manufactures ready-to-assemble panels made with a magnesium oxide board (MGO).  These MGO panels are made with magnesium skins which are stronger and have a more superior fire ratings than fiber cement and OSB SIPs panels. These are being used to replace concrete block and wood framing.  These panels are 60% lighter than masonry block and concrete, do not rot or mold, are not subject to destruction by termites, are toxin free, can withstand 200 mph winds, and are fire resistant.


Have you seen these?
Are these in your community?
Are there any specific firefighting or construction challenges that they may pose?


Sprinkler Obstructions and Discharge Patterns

photo source: pmengineer.com

Important to fire sprinkler effectiveness is sprinkler discharge pattern development. A fire sprinkler system should be designed in a manner that provides full water coverage from the fire sprinkler system. Inherent building construction or design elements can pose potential obstructions to the full coverage or discharge pattern of the sprinkler system.  However, these buildings and elements must still be protected. NFPA 13, Standard for the Installation of Sprinkler Systems, provides sprinkler coverage guidance for these obstructed areas.

To determine the proper application it must first be determined if the construction is obstructed or unobstructed.  Then it must be determined if the obstruction is continuous or noncontinuous.

Is this obstructed or unobstructed construction?

To be considered obstructed, the construction elements must be composed of “beams, trusses, or other members” that will impede heat flow, water distribution, or otherwise affect the ability of the sprinkler to control or suppress the fire. [13:3.7.1]

Construction types that may create obstructions, include:
  • Beam and girder
  • Concrete Tee
  • Composite wood joist
  • Panel construction
  • Bar joist with fireproofing
  • Steel purlin

Unobstructed construction includes any “beams, trusses, or other members” that do not impede heat flow, water distribution or the ability of the fire sprinkler to control or suppress fire. This generally consists of construction members that are not solid.[13:3.7.2]

Unobstructed construction elements may include:
  • Bar joist
  • Open-grid ceilings
  • Smooth ceilings
  • Standard mill (heavy timber)

Is the obstruction continuous or noncontinuous?

If the obstruction affects the sprinkler discharge pattern of two or more adjacent sprinklers then the obstruction is considered to be continuous. However, if only one sprinkler discharge pattern is affected then the obstruction is noncontinuous.

Different sprinkler head types and orientations have different requirements for designing to protect obstructed areas.  These are addressed in the following sections of NFPA 13.
  • General guidance: 13:8.5.5
  • Pendant and upright sprinklers: 13:8.6.5
  • Sidewall sprinklers: 13:8.7.5
  • ESFR sprinklers: 13:8.12.5

A great reference tool for quickly determining the design criteria and requirements for obstructed areas is this ceiling obstructions reference tool/calculator provided by Meyer Fire.

Understanding Building Construction and Loads


The key to conducting an accurate fire protection and life safety assessment of your facility is in determining the construction type of your buildings. How do we do this?  What are the various construction types? What do they mean? 

NFPA 220, Standard on Types of Building Construction, defines the five types of construction.
  • Type I - Fire Resistive
  • Type II - Noncombustible
  • Type III - Ordinary
  • Type IV - Heavy Timber
  • Type V - Wood Frame
NFPA 5000, Building Construction and Safety Code, provides detail on each type of building product and outlines design criteria for various loads (chapter 35, "Structural Design").  Basic loads that need to be accounted for include:
  • dead loads
  • live loads
  • concentrated loads
  • static loads
  • dynamic loads
The slideshow below provides clear guidance on each construction type (with code references), and clearly defines the basic loads with examples of each.  You will also want to download the companion slide notes for further clarification.